
John Goodall toasts the thirst-quenching cistern in residence at Halswell House in Somerset
Published in Country Life magazine’s 21st October 2026 print edition.

John Goodall meets the saviours of Halswell Park.
The 18th-century cistern at the heart of a painstaking and ongoing restoration project
Published 29th October 2026 in Features

By John Goodall Contributions by Marcus Binney
(Image credit: Millie Pilkington for Country Life)
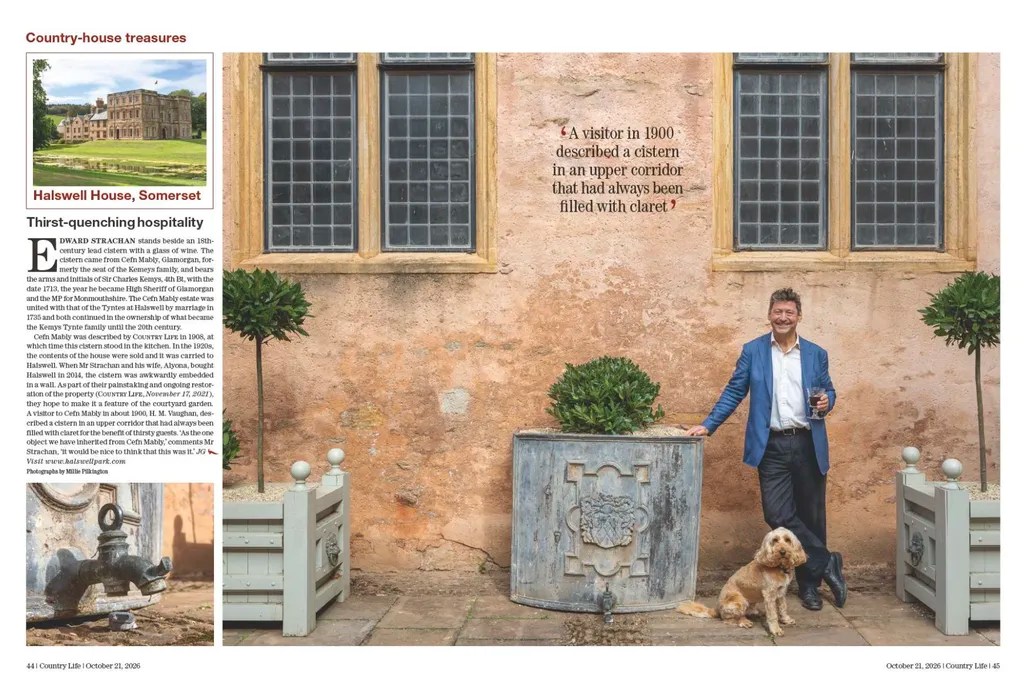
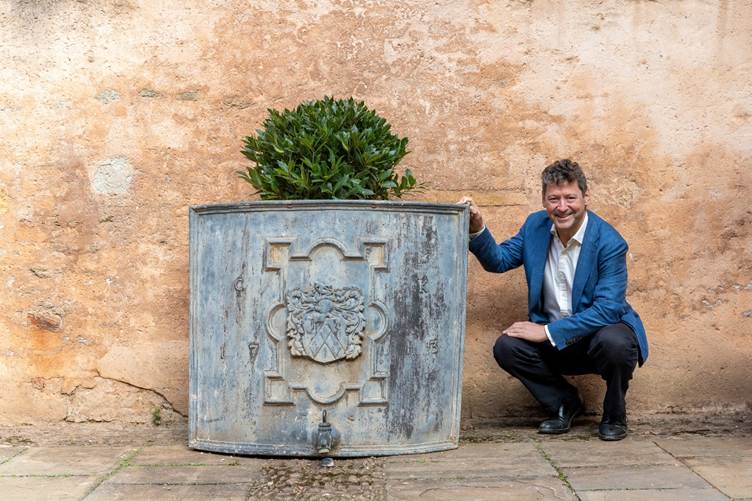
The entrepreneur and gallery owner Edward Strachen stands beside an 18th-century lead cistern. The cistern came from Cefn Mably, Glamorgan, formerly the seat of the Kemeys family. It bears the arms and initials of Sir Charles Kemys, 4th Bt, as well the date 1713, the year he became High Sheriff of Glamorgan and also the MP for Monmouthshire.
The Cefn Mably estate was united with that of the Tyntes at Halswell by marriage in 1735 and both continued in the ownership of what became the Kemys Tynte family until the 20th century.
Cefn Mably was described by Country Life in 1908, at which time this cistern stood in the kitchen. Soon afterwards, in the 1920s, the contents of the house were sold up and it was carried to Halswell.
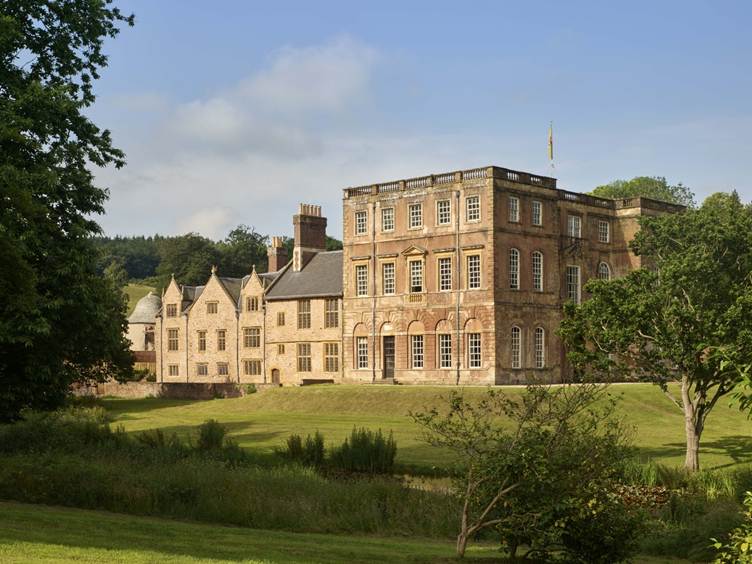
The monumental 1689 north entrance wing towers above the Elizabethan house.
(Image credit: Paul Highnam for Country Life)
In December 2013, Halswell House was placed in a bankruptcy sale. The house and its many handsome outbuildings were offered in some six lots, comprising 12 separate freeholds, reflecting some of the flats and tenancies created after the estate’s break-up in 1950. By good fortune, at that very moment, Strachan had grown weary of his valiant attempt to acquire another desperately endangered country house, Piercefield, Monmouthshire, from the Reuben Brothers. He arrived at Halswell House as the auctioneer began the sale in the traditional manner, first offering to sell the property as a single lot. Happily, there was only one other bid and he bought it in minutes.
When Strachan and his wife, Alyona, bought Halswell, the cistern was awkwardly embedded in a wall. As part of their painstaking and ongoing restoration of the whole property — a major project is completed every year — they hope to make it a feature of the courtyard garden.
Image 1 of 3
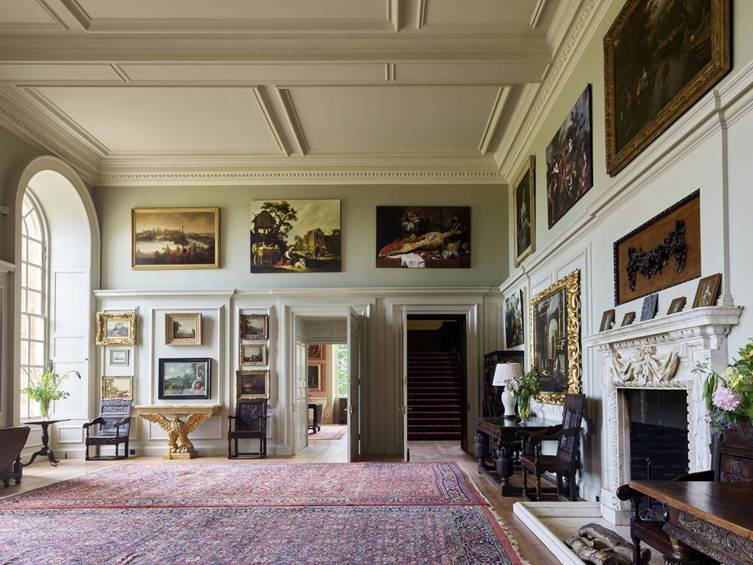
The entrance hall, now hung with Baroque paintings and versions of Halswell’s 18th-century landscape.
(Image credit: Paul Highnam for Country Life)
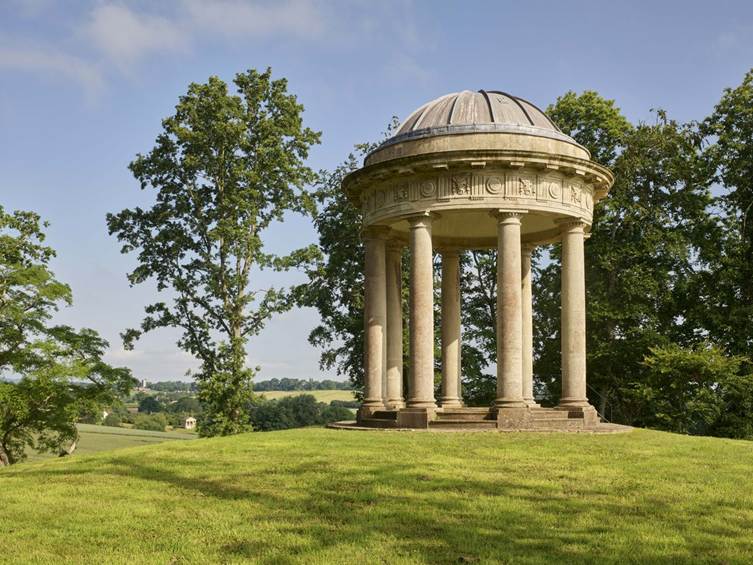
The tempietto above the house, built in 1755 and recently restored from its roofless state. In the distance is the Temple of Harmony.
(Image credit: Paul Highnam for Country Life)
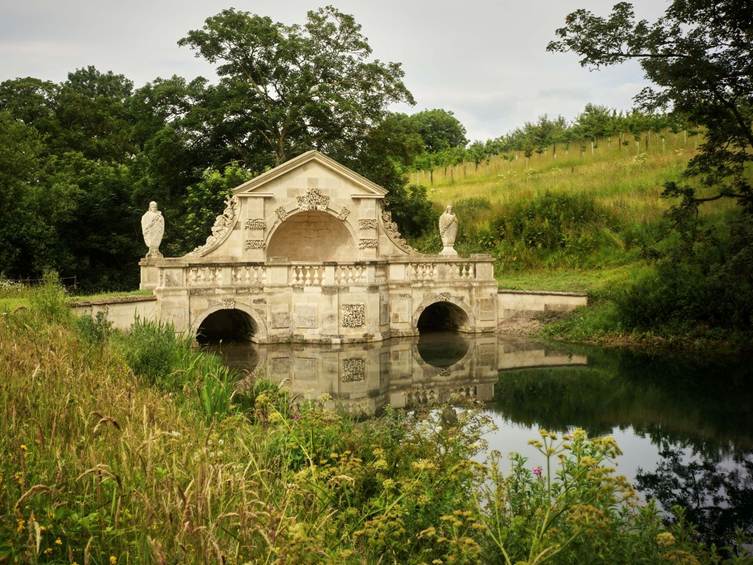
The bridge, possibly by Thomas Wright of Durham. The restoration of this structure received a Georgian Group Award this October.
(Image credit: Paul Highnam for Country Life)
The hall and the many outbuildings and other garden features have already been progressively repaired. A scaffold roof was erected over the Elizabethan house, which survives behind the grand Baroque entrance front. This made it possible to relay the roof, replacing timbers and oak wall plates that had rotted as a result of persistent leaks. It was also an opportunity for extensive tree-ring or dendrochronological dating, which provided a consistent range of 1590–1600 for the earliest substantial parts of the building. The new render, a harmonious pink thanks to the use of local clay and sand, corresponds with older mortar.
Strachan’s first work, however was to restore the roofless tempietto standing above the pond to the left of the main front, which is fed by a spring that rises 50 yards above.

